
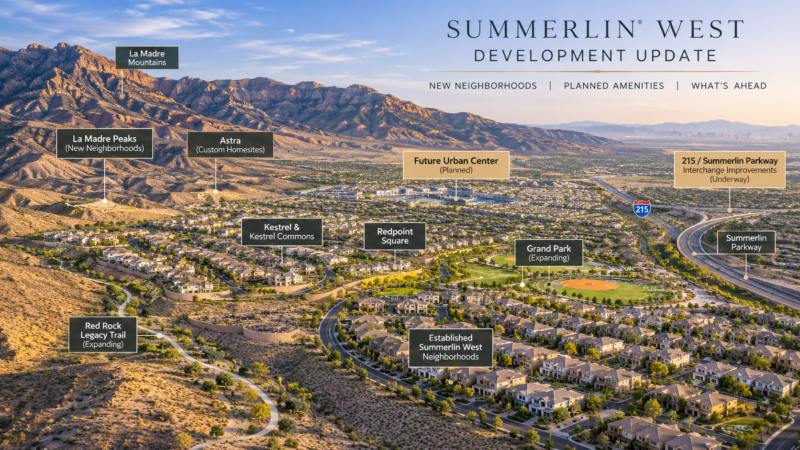
Summerlin West Development Update: New Communities, the Planned Urban Center, and What’s Ahead
November 2026 | Luxury LV Group — In The Know
Summerlin West is experiencing another substantial phase of residential development. New neighborhoods are opening near the La Madre Mountains, Grand Park continues to expand, and construction is underway on roads and trails that will connect the growing western villages.
Among the projects attracting attention is the proposed Summerlin West Urban Center, a future commercial district west of the 215 Beltway. Although a construction schedule and retail tenants have not been announced, the plans provide an early look at how shopping, dining and pedestrian connections could develop alongside the area’s expanding residential neighborhoods.
Recent announcements also provide a clearer picture of the homes being built. In November, Summerlin introduced its latest offerings in La Madre Peaks, including luxury single-story residences, larger two-story homes and communities with planned resort-style amenities. Grand Park, Kestrel and Redpoint Square are also adding residential options across a wide range of price points.
These developments are occurring alongside established Summerlin West neighborhoods, where buyers can evaluate completed communities and existing homes.
For anyone following the area’s growth, the important distinction is between the amenities and homes available today, the projects actively under construction and the developments still awaiting further announcements.
Summerlin West: Where Development Is Taking Place
Summerlin West extends west of the 215 Beltway toward the Spring Mountains and Red Rock Canyon National Conservation Area.
Established villages such as The Vistas, The Paseos, Stonebridge and Reverence are joined by newer districts including Redpoint Square, Kestrel, Kestrel Commons, Grand Park and La Madre Peaks.
These neighborhoods occupy different elevations and offer varying residential settings. Some are substantially built out, while others have new homesites, roads and community facilities still under development.
Buyers can explore the established communities and available resale properties through our Summerlin West community guide and home search.
The newest residential construction is concentrated farther west, where Howard Hughes continues preparing land and introducing additional neighborhoods. Development is also moving toward areas that have not previously supported residential construction, including land beyond the western end of Alta Drive.
The Planned Summerlin West Urban Center
One of the most anticipated projects in western Summerlin is a future commercial district near the Summerlin Parkway and 215 Beltway interchange.
Howard Hughes has referred to the project as a planned urban center in developing land west of the interchange.
The concept includes commercial activity supported by pedestrian and bicycle connections to nearby residential neighborhoods.
It is separate from Downtown Summerlin, the established shopping, dining, entertainment and employment district located elsewhere in the master-planned community.
A Planned Urban Trail
In March 2024, Summerlin announced an urban trail design intended to connect the future commercial area with surrounding neighborhoods.
The proposed design incorporates dedicated cycling facilities separated from vehicle traffic, landscaped pedestrian areas, improved lighting and connections to the existing trail system.
Howard Hughes developed the concept using feedback from recreational cyclists, mountain bikers and other riders.
The trail is intended to be integrated into the street network rather than functioning solely as a recreational path.
Summerlin’s official urban trail announcement includes the proposed design and additional planning details.
When Will the Urban Center Open?
As of November 2026, no confirmed construction start, opening date or tenant lineup has been publicly announced for the Summerlin West Urban Center.
Specific stores, restaurants and other commercial tenants remain unconfirmed.
This distinction is important for buyers considering homes near the proposed commercial area. The eventual development may provide additional neighborhood conveniences, but its final design, commercial offerings and timing remain subject to future announcements.
The surrounding road improvements and residential construction are much further along, providing a clearer picture of the development already taking place.
La Madre Peaks: Summerlin’s Newest Residential Village
On November 9, 2026, Summerlin released an updated overview of La Madre Peaks, one of its newest villages near the western edge of the community.
Located against the La Madre Mountains, the village includes five neighborhoods offering a range of single-story and two-story floor plans.
The elevated setting creates opportunities for mountain and valley views, although the views from individual homes depend on lot placement, orientation and surrounding development.
Cloudbreak Ridge by KB Home
Cloudbreak Ridge offers two residential collections.
Enclaves is a gated neighborhood with two single-story designs ranging from approximately 2,251 to 2,387 square feet.
Reserves offers three larger two-story floor plans ranging from approximately 2,753 to 3,095 square feet. A neighborhood park is planned for the Reserves collection.
Summerlin’s November announcement identified prices beginning in the $800,000s.
Esplanade at Red Rock by Taylor Morrison
Esplanade at Red Rock offers 12 single-story floor plans ranging from approximately 1,569 to 3,028 square feet, according to the November announcement.
Advertised prices ranged from the $600,000s to more than $1.6 million.
The all-ages community is planned to include a clubhouse, resort-style swimming pool, restaurant and bar, pickleball courts, fitness facilities and spa.
These amenities form part of the developer’s plans. Buyers should confirm which facilities are complete and the anticipated schedule for those still under development.
The floor-plan selection includes smaller single-story residences and larger designs with four or five bedrooms.
Cactus Bloom by Richmond American Homes
Cactus Bloom features three luxury single-story floor plans from Richmond American’s Aspire Collection.
The designs range from approximately 3,470 to 4,010 square feet, with advertised prices above $1.7 million in the November update.
These homes provide larger single-level layouts within the developing village.
For buyers considering this price range, the available homesites, lot premiums, included finishes and opportunities for outdoor living deserve close attention.
Reflection Ridge by Toll Brothers
Reflection Ridge offers three two-story floor plans ranging from approximately 3,318 to 3,815 square feet.
The neighborhood was actively selling in November, with advertised prices beginning just below $1.2 million.
Agave Ridge by Tri Pointe Homes
Agave Ridge was identified as opening soon in Summerlin’s November announcement.
The neighborhood is planned to feature four contemporary single-story designs ranging from approximately 2,779 to 3,842 square feet, with advertised prices beginning around $1.55 million.
The homes add another option for buyers seeking larger single-level residences with contemporary architecture.
Summerlin’s November 9 La Madre Peaks announcement provides additional floor-plan details and the developer’s latest published neighborhood information.
Planned Parks Near La Madre Peaks
Scout’s Point is a planned village park near La Madre Peaks.
The proposed park includes a climbing-themed playground, open lawns, walking trails, picnic facilities and a shaded overlook.
Nearby Grand Park already has recreational facilities in use, with additional phases planned as development continues.
The location of individual neighborhoods relative to these amenities will be an important consideration for buyers who want convenient access to parks and trails.
Astra at La Madre Peaks: A Separate Custom Luxury Development
La Madre Peaks is also associated with one of Summerlin West’s most significant custom-home developments: Astra.
Astra is distinct from the five production-home neighborhoods featured in Summerlin’s November announcement.
Howard Hughes introduced Astra as a 171-acre custom-homesite enclave with 167 planned homesites, occupying some of the highest residential elevations in the Las Vegas Valley.
Unlike production-home neighborhoods where buyers select from a builder’s available floor plans, Astra is being developed around individually designed custom residences.
The community’s plans emphasize architectural design, privacy, outdoor recreation and the surrounding desert landscape.
Luxury LV Group has followed Astra’s development through several announcements.
Our earlier article, Astra at La Madre Peaks Is Redefining Luxury Living, introduced the development’s homesites, location and custom-home concept.
In May 2026, we examined the newly released clubhouse renderings, private trailhead concept and architectural direction in Astra Is Selling a Different Kind of Luxury.
The clubhouse concept includes architecture by PHX Architecture, with shaded outdoor spaces and views toward the surrounding mountains.
Astra’s private trailhead is also designed to connect residents with the surrounding conservation landscape.
These features remain part of the development’s evolving plans and should not be treated as completed amenities unless confirmed.
Astra represents a different type of residential opportunity from the production homes being introduced throughout La Madre Peaks.
Buyers considering custom construction must evaluate the homesite itself, architectural requirements, construction costs, design approvals and the timeline required to complete a residence.
Our previous coverage of custom-home opportunities in Summerlin provides additional background on the established and emerging custom-home market.
Grand Park: New Residential Neighborhoods and Expanding Recreation
Grand Park is another major center of residential development in Summerlin West.
Located west of the 215 Beltway and north of Far Hills Avenue, the village surrounds a park planned to encompass more than 90 acres.
The first phase of Grand Park opened in 2025 and includes baseball fields, pickleball and basketball courts, a splash pad, playground and outdoor exercise stations.
Additional phases are planned.
In October 2026, Summerlin reported that Grand Park offered 11 neighborhoods with more than 70 floor plans.
Homes ranged from approximately 1,430 to 4,731 square feet, with advertised prices from the $400,000s to nearly $2 million.
The village includes townhomes, detached residences, gated neighborhoods and larger luxury properties.
Luxury Home Options in Grand Park
Several Grand Park neighborhoods are particularly relevant to buyers considering larger residences.
Fairview by Lennar offers single-story floor plans ranging from approximately 3,793 to 3,972 square feet. The designs include Next Gen suites intended to provide additional living accommodations within the home.
Glenrock by Toll Brothers is a gated neighborhood offering single-story and two-story residences ranging from approximately 2,897 to 4,557 square feet. A private neighborhood park is planned.
Carlisle by Tri Pointe Homes includes two residential collections with floor plans ranging from approximately 3,234 to 4,283 square feet.
Brantley by Pulte Homes offers floor plans ranging from approximately 2,194 to 4,731 square feet.
Ashland by Taylor Morrison features seven single-story designs ranging from approximately 2,450 to 3,306 square feet.
These neighborhoods provide different combinations of interior space, architectural design and proximity to Grand Park.
A home’s location within the village can also affect access to completed recreational facilities, surrounding construction and future park phases.
Summerlin’s October 2026 Grand Park update provides the full neighborhood overview.
Outdoor Living and New-Home Design
Several newer Summerlin neighborhoods emphasize covered patios, large sliding doors, courtyards and flexible indoor-outdoor spaces.
These features can be especially useful in Southern Nevada, where shade, sun exposure and seasonal temperatures influence how outdoor areas are used.
The design of a patio, orientation of the home and amount of usable outdoor space deserve attention alongside the interior floor plan.
We previously examined these considerations in Outdoor Living Continues to Shape New Home Design in Summerlin.
Kestrel, Kestrel Commons and Redpoint Square
Development continues across three additional western districts: Kestrel, Kestrel Commons and Redpoint Square.
In October 2026, Summerlin highlighted seven actively selling neighborhoods across these areas.
The residential offerings include attached townhomes, detached single-family residences and larger homes with multigenerational floor plans.
Redpoint Square
Redpoint Square includes Cordillera by Toll Brothers and Vertex by Tri Pointe Homes.
Both neighborhoods offer townhome designs, including selected layouts with rooftop decks and private outdoor areas.
Kestrel Commons
Kestrel Commons includes Lark Hill by Taylor Morrison, Raven Crest by Toll Brothers and Sandpiper by Lennar.
These neighborhoods add townhome options with varying floor plans, interior layouts and outdoor spaces.
Kestrel
Kestrel includes Mockingbird by Lennar and Dove Rock by Woodside Homes.
Mockingbird offers larger detached residences, including a multigenerational floor-plan option.
Dove Rock includes both single-family and townhome designs.
The districts also benefit from newer neighborhood parks and trail connections, including Kestrel Creek Arroyo, The Hub and Bluebird Park.
Summerlin’s October 19 neighborhood announcement provides additional information about the seven actively selling communities.
Development Beyond Alta Drive: Preparing for Future Neighborhoods
Residential expansion is also moving into undeveloped land near the western end of Alta Drive.
In May 2026, the Las Vegas Review-Journal reported extensive construction activity west of Crossbridge Drive.
The work involves roadway and underground infrastructure intended to prepare more than 400 acres for future residential development.
Planning documents divide the area into 13 development pods and additional open-space parcels, allowing a maximum of 2,909 residential units.
The plans also identify open space and a potential school site.
Howard Hughes confirmed that infrastructure installation was underway to prepare the land for future homebuilder development.
The approved residential capacity does not mean that 2,909 homes are currently under construction.
Individual builders, neighborhood designs, pricing and construction schedules have not been announced for the entire area.
The project is nevertheless an indication of where Summerlin West’s residential expansion is being prepared to continue.
The Las Vegas Review-Journal’s report on the Alta Drive construction provides additional background.
The 215 Beltway and Summerlin Parkway Interchange
Major transportation improvements are underway at the intersection of the 215 Beltway and Summerlin Parkway.
The approximately $130 million project began in February 2025 and includes new ramps, roadway improvements, vehicular bridges and pedestrian trail bridges.
Among the planned improvements is a flyover ramp connecting southbound 215 traffic to eastbound Summerlin Parkway.
The project also includes three pedestrian trail bridges intended to improve walking and cycling connections.
Construction is being completed in phases, with overall completion targeted for spring 2028.
These improvements are particularly relevant to the growing western villages, where the beltway and Summerlin Parkway provide important connections to other parts of the Las Vegas Valley.
During construction, residents should anticipate changing traffic patterns and temporary restrictions.
Clark County maintains project updates and traffic information for the 215/Summerlin Parkway interchange.
Summerlin West’s Expanding Trail Network
Summerlin’s trail system already extends more than 200 miles, connecting neighborhoods with parks, schools, community facilities and recreational destinations.
The long-term plan calls for a network exceeding 250 miles.
Several projects are particularly relevant to Summerlin West.
Summerlin Parkway Trail Expansion
A roughly 3.5-mile trail segment is under construction along Summerlin Parkway.
The route begins near Rampart Boulevard and extends toward the 215 Beltway interchange, connecting with the regional trail network.
The project includes connections designed to accommodate pedestrians and cyclists.
Red Rock Legacy Trail
The Red Rock Legacy Trail is another significant outdoor infrastructure project.
The planned multiuse trail system will eventually extend approximately 20 miles along the Red Rock corridor, creating additional recreational connections between Summerlin and the southwest Las Vegas Valley.
The first publicly accessible segment opened in April 2026 near Sky Vista Drive and Charleston Boulevard.
The initial improvements include a paved trail section, pedestrian safety features and additional parking infrastructure.
Luxury LV Group covered that milestone in our May article, Red Rock Legacy Trail Update for Summerlin West.
The article explains the first completed segment, the broader planned route and its relationship to Summerlin West’s outdoor recreational network.
Future phases remain subject to additional construction and funding schedules.
Summerlin also published a May 2026 update on its expanding trail system, including the Summerlin Parkway project and planned urban trail connections.
Established Summerlin West Neighborhoods and the Resale Market
New construction is only one part of the Summerlin West real estate market.
The Vistas, The Paseos, Stonebridge and Reverence offer existing homes in neighborhoods with established streets, landscaping and community amenities.
Buyers comparing these properties with homes in newly developing villages should consider the characteristics of individual residences and their surrounding neighborhoods.
Comparing New Construction Prices With Existing Homes
Builder-advertised prices may not include every feature a buyer wants.
Lot premiums, structural options, interior finishes, landscaping and other upgrades can affect the final purchase price.
Some existing homes already include completed outdoor living spaces, window treatments, landscaping and other improvements.
Those features should be considered alongside the property’s condition, maintenance history and any anticipated repairs.
Builder incentives can also influence the financial comparison, particularly when financing incentives or closing-cost contributions are available.
Evaluating Future Construction
In a completed neighborhood, buyers can generally see the surrounding homes, streets and amenities.
In a developing neighborhood, adjacent homesites may remain vacant or under construction.
Before purchasing, buyers should review available site plans and investigate proposed roads, future amenities and neighboring development.
Mountain and valley views deserve particular attention because the eventual construction of surrounding properties may affect what is visible from a home.
The orientation of the lot, nearby building heights and surrounding topography can all influence privacy and views.
What New Construction Means for Summerlin West Sellers
Homeowners preparing to sell in established Summerlin West neighborhoods should be aware of the new-home options buyers may be considering.
A resale property may compete with a nearby builder’s inventory, but the comparison depends on the individual homes.
Location, lot size, architectural design, condition, improvements, HOA assessments and the availability of completed amenities all contribute to a property’s market position.
New construction pricing should not be treated as a direct measure of resale value without examining these differences.
For sellers, an effective pricing strategy begins with comparable closed sales and current competing inventory, including relevant new construction.
Our Summerlin West community page provides access to available properties in the area.
What to Watch in Summerlin West Through 2027 and Beyond
Several projects will continue to shape the western portion of Summerlin over the coming years.
The proposed Urban Center remains an important development to monitor, particularly for future announcements about commercial uses, construction timing and tenant commitments.
La Madre Peaks and Grand Park will continue adding new homes and community amenities, while development in Kestrel and Redpoint Square expands the selection of attached and detached residences.
Infrastructure work near Alta Drive is preparing additional land for future neighborhoods, although the timing and details of individual homebuilder projects remain to be announced.
The 215/Summerlin Parkway interchange, urban trail connections and future phases of the Red Rock Legacy Trail will also influence access and recreation throughout the area.
For buyers, the timing of these projects should be evaluated alongside the features and location of the home they are considering. Planned amenities and future commercial development may be appealing, but purchase decisions should account for what is confirmed and available today.
For existing homeowners, the continued introduction of new neighborhoods adds another consideration when evaluating current property values, competing listings and potential selling opportunities.
Luxury LV Group continues to follow Summerlin’s residential development, luxury communities and local real estate market. Our Summerlin News articles provide additional coverage of projects throughout the community.
If you’re considering buying or selling in Summerlin West, we welcome the opportunity to discuss the neighborhoods, properties and market conditions relevant to your plans.
Explore Summerlin West Homes for Sale
Development information current as of November 18, 2026. Builder prices, floor plans, available homes, planned amenities and construction schedules may change.